Strategic spatial planning and governance at the city and city-region level.
By Hannah Hickman….
On Monday 17th June, staff from Bristol City
Council and the University of West of England joined together for the second in
a series of seminars aimed at drawing professional town planners and academics
together – practice informed research and research informed practice in
action!
Sarah O’Driscoll, Strategic City Planning Manager at Bristol City Council was first up. She gave an update on progress on the West of England Joint Spatial Plan (JSP) and the challenging economic and housing aspirations contained within the draft.
Sarah O’Driscoll (BCC) outlined the key challenges addressed by the draft Joint Spatial Plan (JSP)
As the first ‘new style’ sub-regional spatial plan to be subject to examination and produced under joint arrangements (including a shared staff resource across the four West of England authorities: Bristol, South Gloucestershire, Bath and NE Somerset and N Somerset), this was both fascinating and timely, as examination of the JSP starts shortly. UWE colleagues were particularly keen to understand the role of the West of England Combined Authority (WECA) in the preparation of the JSP and how this might change in the future once the planning powers of WECA – including the preparation of a joint plan – are operationalised. UWE staff also asked whether students might be able to observe the examination. Yes was the answer. Students must be encouraged to attend as this will no doubt comprise some very interesting debate!
Sarah O’Driscoll presents issues and opportunities along the journey to delivering the Joint Spatial Plan
Next up was Colin Chapman, Local Plan Team Manager at Bristol
City Council. His subject was the content of Bristol’s draft local plan recently
out for consultation. He shared a compelling narrative around the continued
need for densification within the city’s green belt constrained boundary. He
highlighted several exciting – as well as challenging – opportunities for
substantial development. Particularly striking was the proposed diversification
of St Philip’s Marsh. Currently an industrial area of the city, but with a long
canal frontage and proximity to the city centre, Colin made a convincing case for
achieving a greater mix of uses here. The opportunity for 2,500 homes at the
Cumberland Basin – again an exciting waterfront location – raised some eyebrows:
not because of the number of homes proposed necessarily but because of the re-configuration
of a key arterial road network into and out of the city that this might entail!
Colin ended by highlighting a frequently cited response to recent consultation:
“we understand the need for all these homes but where’s the infrastructure?”
Colin Chapman (BCC) outlined aspirations for regeneration around the Frome Gateway (draft Local Plan)
This was the perfect segway into the first of UWE’s contribution, which was on research commissioned by the Royal Town Planning Institute on infrastructure governance in towns, cities and regions. Hannah Hickman and Stephen Hall shared some key emerging findings, highlighting both the systemic and practical challenges to achieving effective integrated infrastructure planning.
Hannah Hickman and Stephen Hall (UWE) explained the focus of their RTPI commissioned research
Bristol City Council colleagues were particularly interested in the varied findings around the challenges of achieving effective engagement between the planning community and providers (a very variable experience depending on sector) and highlighted their own experiences – both positive and negative – of engaging with statutory providers in particular. The culture of infrastructure funding ‘by bidding’ was a prominent theme of discussion, with the effort required to bid for pots of money without any certainty that funding would be forthcoming highlighted as a frustration. Watch this space for news of the final report and subsequent more detailed presentation of findings – including at the forthcoming AESOP conference in early July in Venice (lucky us!).
Hannah Hickman and Stephen Hall (UWE) outline their research method
Finally, Hannah Hickman introduced some research being led by
Dr Katie McClymont and Adam Sheppard at UWE on ‘re-thinking regulation’
which will explore questions around the relationship between policy aspirations
in place visions and plans, and the effectiveness of tools of regulation (such
as development control, prior approvals, permitted development and permission
in principle) in achieving them. There was much enthusiasm for exploring these
questions jointly.
The overall outcome? Much shared learning, a positive
appetite for continued ongoing dialogue, and the eager consumption of a few
custard creams and chocolate digestives (dark!).
“Built for automobiles and air-conditioners, not people…it’s a lousy place to visit and no-one wanted to live there”, so my 1996 Lonely Planet Guide describes “the great planned city” of Brasilia. Danni Sinnett and I were on our way to find out if and how the city had changed since then. We were taking part in a collaborative Newton-funded workshop, “Rethinking the Green and Planned City”, masterminded by Ian Mell (School of Environment, Education and Development (SEEDS), University of Manchester) with Maria do Carmen Lima and Camila Sant’ Anna from the University of Brasilia. The objectives were to bring early career Urban Green Infrastructure (UGI) researchers together from throughout the UK and Brazil to network and to identify challenges and opportunities for future international research collaborations around the planning, design and management of UGI. I was invited to present my research on stakeholder perceptions of introducing urban meadows1, whilst Danni and Maggie Roe were invited mentors. Danni presented her work on the development of the Building with Nature benchmark2 and perspectives of residents of former metal mining areas on their mining heritage.
Ian Mell (left) opens the workshop with colleagues from the University of Brasilia
The workshop structure was an exciting mix of short, focused presentations by participants with different international research perspectives, longer sessions where mentors presented their ‘good, bad and ugly’ experiences of collaborations on research projects, participant-oriented problem-solving exercises, and a walking field visit where we experienced some of the challenges of living in Brasilia first hand. This was inspired in its approach, because by walking through the city, we gained some understanding of the challenges of moving about the city on foot…life at the human scale in a city built for cars.
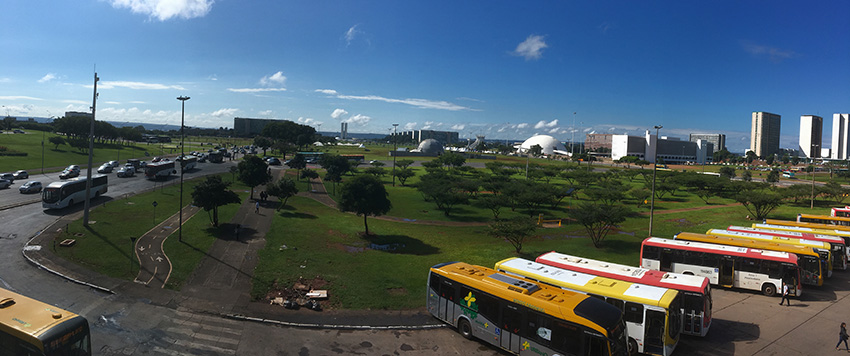
Brasilia…road transport still dominates in 2019
First conceived by President Juscelino Kubitschek to bring economic growth to the Brazilian interior, whilst relieving high population densities and land values in the coastal cities of Rio and Sao Paulo, Brasilia was inaugurated as the new capital of Brazil in 1960. Planned by Lucio Costa and designed by architect Oscar Niemayer and landscape architect Burle Marx, the city was built rapidly in three years and politicians and bureaucrats were lured there from the east coast by the promise of high wages. An almost unbelieveable photograph from 1957 reveals the original blank canvas of ‘cerrado’ or savannah landscape, with a cross on the ground across which the two main axes of the city were developed.
The crossing of the axis. Image by Mario Fontenelle in 1957 showing the crossing in the native cerrado vegetation.
Lucio Costa devised ‘The Pilot Plan’. The city was laid out in the form of an aeroplane, with the fuselage declared as ‘the monumental axis’ along which significant government, civic and religious functions were located: the iconic towers of the Ministerial Buildings, Catedral Metropolitana Nossa Senhora Aperecida (Metropolitan Cathedral), Teatro Nacional Claudio Santoro (National Theatre) and dome-shaped Museum of the Republic. The city was and still is an exemplar in functional zoning, with residential neighbourhoods, retail and hotel functions laid out along the ‘wings’ of the aeroplane.
Lucio Costa’s ‘Pilot Plan’.
The field visit started at our hotel, just off the
‘monumental axis’ (in the hotel district, of course). The day before I had been
for a morning run along some of the retrofitted foot and cycleways in the
middle of the axis, where the city looks its most ‘green’. I had been told it
was perfectly safe to run there (in terms of both personal safety issues and
traffic) and indeed, at 6.34am there was actually little traffic to cross as I
made my way across one of the major freeways towards the green. The view of the
city and surrounding landscape from the central axis was vast – I almost felt
as if I was flying, but I also began to understand how the topography might
contribute to one of the city’s greatest challenges, flooding. The city is
built on a slope, and with a high percentage of impermeable surfaces and
compacted soils, it was easy to see how rainfall would flow rapidly overground
towards the artificial Lake Paranoa to the east of the city. As highlighted
later by Mariana Siqueira, a landscape architect practising in the city, most
of the native cerrado vegetation has been removed from the city, in favour of
short grass, limiting infiltration and contributing to flooding and the
sedimentation of Lake Paranoa.
The view towards the monumental axis from our hotel
As we all walked through the retail quarter towards the main
bus station on our tour, I was aware that at 8.30am there were many more
vehicles on the road than there had been at 6.34 am the day before. We had learned from Gabriela Tenorio, one of
our hosts, that the population of the city has now grown to 3M, with most
people driving to work daily from surrounding satellite settlements. We were also
aware of street vendors selling everything from fruit to clothing and bags, but
it didn’t seem too difficult to navigate on foot, at least within the central
area. We continued our walk to the Metropolitan Cathedral. Here, as later in
the Three Powers Square, I was struck by how stark the buildings looked against
the skyline. The white concrete structures of Niemayer’s architecture catch the
sun, but there is no softening green vegetation or human-scale street
furniture. A UNESCO world heritage site since 1987, the city defies any
addition to or alteration of Niemayer’s minimalistic designs. Although he aimed
for sensual curves, there is little to soften the landscape in the harsh light.
Inside the cathedral, the curved wall made for a ‘whispering wall’.
The Metropolitan Cathedral…The cathedral and city under construction Walking the walk…Danni and IanNiemayer’s Museum of the Republic, with the towers of the Ministerial Buildings in the background
Later, a visit to the residential units provided some contrast. Located along the southern ‘wing’ of the ‘aeroplane’, each unit comprised four ‘superblocks’ made to house 3000 inhabitants in six-storey buildings. Planted walkways and in some cases ponds and other water features were incorporated (designed by landscape architect Burle Marx), interspersed with commercial streets. A church, school, social club, health centre, kindergarten, library and cinema were included within each unit, indication that social infrastructure was well-integrated and provided.
Plan of a residential unit with its four superblocks
Here we learned from Gabriela that the superblocks are now much sought-after. There is also controversy about the high cost of maintaining the planting here, with accusations that wealthier residents are not footing the bill, now subsidised by other areas of the city budget. These are some of the few residential areas in Brasilia (and in Brazil) where middle class people live in open, un-gated neighbourhoods. Brasilia is considered the safest city in the country, yet social and economic polarisation are stark throughout the country. Workshop participants (architects living in Sao Paulo) described to me their own gated neighbourhoods, explaining that they would not ride their bikes from home, but would drive somewhere first to cycle in a designated recreational zone.
Inside the superblock. Planting integrated with six-storey residential buildings
The final part of our tour took us (by bus this time) to the
Botanical Gardens to the south of the city. Home to a mosaic of native cerrado,
here the city’s residents can take picnics in a designated area of pine
planting outside the gardens, or access wilder nature on a walking trail
through the cerrado. We took part in a number of team building activities
before taking the trail.
Walking through the native cerrado inside the Botanical Garden
The workshop was a refreshing, eye-opening opportunity to share experiences and develop collaborations with people working in very different international contexts. Although we share the need to address the overarching challenge of planning and designing future UGI in a context of climate crisis, with common issues such as the need to mitigate flooding and reduce car-dependence, more specific challenges and opportunities are localised. Personal highlights of the workshop included meeting and hearing the inspirational Ana Carolina Carmona, a landscape architect at the University of Sao Paulo, who talked about raising awareness of vegetation amongst her students in her presentation ‘See the green’. Students had spent time drawing in Nature, creating a drawing resource for the future. Ana Carolina introduced me to fellow landscape architect Mariana Siqueira. Mariana is working in Brasilia to raise awareness of the value of the native cerrado ‘campo’ (meadows) for flood mitigation, biodiversity enhancement and human enjoyment, and we are now developing future research possibilities in the UK, Brazil and more widely.
The UK-Brazil group outside the University of Brasilia
British public toilets are increasingly in decline because of government cutbacks and lack of political will to provide facilities
By Emerita Professor Clara Greed…
As an Emerita Professor I am still very busy and for example, I continue
to be involved in public toilet issues, both in relation to UK Toilets and
globally. To explain, ‘public toilets’
may be defined as comprising both traditional ‘on-street’, local authority
public toilets and ‘off-street’ toilets to which the public has right of
access, for example in restaurants, shopping malls, and department stores, which,
together, are may be defined as ‘away from home toilets’ (Greed, 2003). There is also a vast range of ‘private
toilets’ including work place toilets, in shops, offices, and
factories; toilets in educational establishments for pupils and students;
facilities in leisure, sport, entertainment and leisure facilities; and toilets
associated with the transport system, in train stations, bus termini, coach
stations and airports.
I
continue to argue in my ongoing research and publications that public toilets
should be seen as a key component of planning policy and practice. But most local planning authorities do not include toilet provision within
their urban policies or development plans, and there is no legal requirement to
do so, indeed toilet provision is often deemed to be ‘ultra vires’ not a
land-use planning matter. But, lack of provision undermines health policies,
economic development, social inclusion and environmental sustainability. If the government wants to create
sustainable cities, and to get people back to public transport, cycling and
walking, then adequate public toilets are essential: they are ‘the missing link’. Inadequate toilet provision, undermines
people’s mobility and chances of freely
accessing and moving around in the city.
Privatised ‘franchised’ alternatives include the ‘Unisex’ automatic public toilet but many users are scared of such contraptions, and many women see them as being just fancy male urinals
But public toilets are in decline,
and some local authorities have closed them all, such as Bristol in 2018. Not
only is there lack of provision but historically women have less provision. Unequal toilet provision for women persists, resulting in continuing
queues for the Ladies, in spite of improved levels of provision being
recommended in the British Standards Guidance on Sanitary Installations (BSI,
2010) , because so few new toilets are being built. Typically women are provided with less than
half the provision for men. Even if equal floor space is provided for the women’s and men’s side of
the average public toilet block, men are likely to have twice the number of
‘places to pee’ because a whole row of urinals can be provided in the same
space where only a few cubicles can be fitted in. Furthermore, women need public toilets more
than men, because they have more reasons to use the toilet because of
menstruation, menopause and pregnancy in addition to simple urination and
defecation (Greed, 2016).
Toilet provision is a major issue in many countries, and sanitation is a key priority in the UN SDGs and an important component of our NERC research programme. Here in this hutong (neighbourhood) of Shanghai there are local toilets but poor sanitation within homes.
Whilst the toilet situation
in the UK is dire, the situation is much worse in the wider world with Globally out of 7 billion
total world population, over 2 billion lack basic access to water, sanitation,
electricity and of course toilets. There are more mobile phones in the world
than there are toilets. 50% of the
world’s people is urban now but a third of them live in shanty towns. Again
girls and women are particularly disadvantaged in spite of SDG 6 which links sanitation and gender
issues. Subsection 6.2 states that by 2030 the aim is ‘to achieve access to
adequate and equitable sanitation and hygiene for all and to end open
defecation, paying special attention to the needs of women and girls and those
in vulnerable situations’
New toilet challenges are
arising, particularly the need to include a wide range of types of toilet
users, and the introduction of Gender Neutral Toilet facilities, or indeed the
desegregation and mixing of existing facilities. Whilst everyone needs a toilet
we have argued in recent research that, such changes must not be at the expense
of provision for women, who already have fewer facilities, as ‘inclusion can
exclude’ (Ramster et al, 2018) .
Everybody needs toilets, but it is important to make sure that this is done in a reasonable proportionate manner
BSI (2010) BS 6465-4:2010Sanitary Installations. Code of
practice for the provision of public toilets, London: BSI.
Greed, C. (2003) Inclusive Urban Design: Public Toilets, Oxford: Architectural
Press
Greed, C. (2016) ‘Taking Women’s Bodily Functions into Account in Urban Planning Policy: Public Toilets and Menstruation’, Town Planning Review, Vol 87, No.5, pp. 505-523
Ramster,
Gail, Greed, Clara, & Bichard, Jo-Anne (2018). How inclusion can exclude: the case of Public
Toilet Provision for women. Built Environment, 44 (1), 52-77
On the Monday we met outside the castle in Nantes at 10. We milled about the l’office du tourisme, picking up maps, discussing our various experiences of travel and accommodation. I had journeyed to Nantes over four days by train to Plymouth, ferry to Roscoff, and bicycle via the Brest-Nantes Canal, arriving the previous evening at 10pm soaked to the skin. Most others had come by plane.
We had
a brief look inside the castle grounds.
Stephen reminded me that the Plantagenet kings of England hailed from
nearby Angers, and I began to regard the fortification with a proprietorial
eye. The keep, however, was closed on
Mondays. Through the spitting rain we
made our way to a monument to slavery, a practice in which Nantes was
historically involved. This was actually
very interesting: we wandered along a cavernous underground exhibition which visually
displayed the origins and destinations of the many millions of slaves
transported in the slave trade, the appalling conditions they experienced, and
a timeline of laws passed across the world to abolish it. I was shocked to learn that some countries
had not abolished slavery until late in the 20th century, and indeed
we discussed the extent to which modern slavery continues still.
The monument to slavery
Coming
back into the light, we went on to visit the resplendent cathedral then to
Vincent Gache on the Ile de Nantes (a large island in the Loire River in the
middle of the city). Biblical rain and
hail descended as we sheltered in an alcove of a random building. Eventually judging the worst had passed, we
walked to the nearby School of Architecture.
Here Laurent Devisme gave us an engaging talk. I remember him saying that instead of only
focusing on best practice, we should also study failures. As a case in point he referred to a 50-year
debate about a new Nantes airport, which had been recently ended in
rejection. We went onto the roof, and
looked out at the city from the smooth, block-like concrete structure. The adjacent quirky buildings and arty local
students gave the Ile de Nantes a trendy feel, almost like East London or
Berlin.
Ile de Nantes
On
Tuesday afternoon we took a train to Angers, another city with a decent tram
system, where we disaggregated to variously enjoy the local castle, art
galleries and cafes. We all met up again
by the main theatre, and went for a drink together at a nearby bar. I sampled a glass of a local vin rouge
recommended by Stephen, and we headed back to Nantes.
The castle at Angers
I
missed the Wednesday morning tour of U-boat pens in St Nazaire (in the rain),
instead spending the time searching for a copy of an important cycling map I
had managed to drop in the canal on the way from Roscoff. Having successfully procured this at a useful
bookshop, I rendezvoused with them in the afternoon at a refurbished warehouse
on the Ile de Nantes. Malo Bottani, a
local student, gave us a very interesting talk about the area’s post-industrial
development, referring to the different strategies and plans presented in the
exhibition. I liked the way that the
plan for the area was intended to be continually evolving (avoiding a static
plan which would become out of date), and that the designers in charge were
changed every few years to encourage new influences and perspectives (the
current design team was led by landscape architects). That evening I watched Man United beat Paris
Saint Germain with a controversial injury-time penalty, in a bar packed with
locals.
On
Thursday we met early to catch a ferry across to Trentmoult, a former fishing
village on the south bank of the Loire.
We then walked to Cité Radieuse, one of Le Corbusier’s modernist
buildings, dating from the 1950s. We
crowded into a lift and went to the roof, which was quite a height – the building
is still one of the tallest in Nantes.
There was a nursery at one end with oddly shaped windows, and a narrow
running track (never much used, admitted our guide) sunk into the concrete
around the perimeter. From one side
there was a view over winding cul-de-sacs of detached houses, contrasting
sharply with the high-density block.
Given Le Corbusier’s emphasis on light, the puzzle was how apartments
looking east or west got light throughout the day; as we stood in the (deliberately)
dark corridors, our guide revealed all: the apartments looked out both sides, with one floor running above
or below the central ‘street’ corridor; it was very clever. Inside the show flat, the quaint 1950s
furniture was preserved. There were
rounded portholes for doors, which made one feel faintly sea-sick; most room
and fixture dimensions were derived from the 182cm height of an idealised man.
In the
afternoon Patricia Saraux spoke to us about the WHO Healthy City. In expressive French (translated by our
learned professeurs) she described how both physical and mental health is
important to enable people to take opportunities in life. Patricia lamented the smoking of local young
women in Nantes, which she blamed for their poor ranking on cancer league
tables. Beaming, however, she spoke
about how horrible it had been made for cars to be driven into the centre of
the city. I reflected that their plans
for shared spaces for cyclists and pedestrians could become problematic as they
strove to increase cycling levels; echoing in my head I could hear John
Parkin’s pronouncement, that cycle routes must be designed for speed.
In the
evening we met in a bar at the top of the tallest building in Nantes, which
offered stunning views, cocktails, and, arranged about the floor, giant
lounging soft-toy birds (with children clambering over them) and broken-eggshell
seating. After some refreshment we
repaired to a crepe restaurant, where I had a pomme gallette and shared a large
flagon of cidre with my neighbouring diners.
Thence to a nightclub opposite, where I demonstrated my prowess at table
football, had some excellent conversations about Bristol’s urban sustainability,
and attempted some dancing, before quietly making my exit.
Bar at le Nid
On the
final day, Friday, we met at a tram stop near the castle. We went west to the
Grande Bellevue estate, where Pauline Cottier and colleague gave us an open-air
talk about urban renewal. Many of the
modernist, inward-facing 1950s blocks were boarded up and due for demolition,
to make way for improved units, and they spoke of the importance of
concentrating retail to ensure viable places were created. The original design of the estate contributed
to the area’s social problems, and Le Corbusier’s work (which we had viewed on
Thursday) could be seen as influencing this somewhat inhuman design. Stephen, however, noted that Le Corbusier
cannot be completely blamed, as such estates were constructed at low-spec
compared with what he would have prescribed.
Then we went our separate ways. I retrieved my bike from the hotel car park, hitched up my bags, tightened my brakes, and began my 3-day journey – via Rennes and St. Malo – back to England.
In the Town and Country Planning Association (TCPA) Journal this month (February 2019, Vol.88, No.2) there are two articles concerning planning education and the profession. The first, by Gavin Parker and Emma Street, asks searching questions concerning planning competencies and the future implications for skills, professional bodies, planning education, training, and lifelong learning. The second, by Hannah Hickman, Katie McClymont, and Adam Sheppard, considers the challenge of translating the motivations and aspirations of planning students into current practice realities today. Both articles, alongside the outputs of other authors, practitioners, and academics in recent years, point to a wider narrative of challenge for planning today, and planning in the future. The current challenges facing an evolving profession and industry are far reaching and pose interesting questions; in the extreme, is planning staring into an abyss?
The city is a work of art…
A colleague recently emailed me during an exchange on this
subject and simply said ‘planning is dead’. On a personal level it is
interesting to reflect on how friends and colleagues, many of whom have devoted
much of their life to positively and passionately furthering planning thought
and the aims and ambitions of the profession, could hold such a view. I will
also admit to feeling, at the very least, ‘frustration’ concerning the state of
the industry and the lack of effective action to address ongoing challenges. It
is easy to slip into the mire with only a few selected examples in relation to
the system itself:
Localism, a noble venture with enormous potential, finds itself frequently under-resourced and creating a stark new reality of planning; how does one operate effectively in a local authority area with 50 or 100 Neighbourhood Plans? And how will that picture look in 10 or 20 years’ time?
The use of Prior Approval, particularly in relation to residential conversions, creates a scenario where developments with significant issues such that they would otherwise struggle to achieve permission by virtue of everything from design quality to locational factors, are able to bypass due process in the interests of the ‘greater goal’ of housing numbers delivery. I for one struggle greatly, not only with the high cost that is accepted here, but also with the worrying signals for the future of the regulatory construct.
The 5 year housing land supply requirement is easy to rationalise too, but the challenge of meeting it, and the stark reality for local authority areas without it, creates a further environment of challenge.
The list goes on. And
with it comes frustration, despair, and sadness for all of us who believe so
strongly in a profession with such potential to be constructive, positive,
creative, innovative, impactful, just, equitable, progressive, and
inclusive. How can planning address the
current local, national, and global challenges in such a context? Particularly
with the added dimension of ongoing austerity. It is easy to regress into
process, into conflict, and indeed into despair and perhaps even apathy. The
current discussions concerning the future of planning, including notably the
TCPA Raynsford Review (https://www.tcpa.org.uk/Handlers/Download.ashx?IDMF=30864427-d8dc-4b0b-88ed-c6e0f08c0edd),
are therefore critical. These are zeitgeist discussions of great importance. Now
is the time to shout loudly, to challenge the status quo, to question, to push
back. To quote the late Bull Pullman in the blockbuster ‘Independence Day’,
presumably referencing Dylan Thomas, “We
will not go quietly into the night”.
Organised by our own Hannah
Hickman and Sarah O’Driscoll
(Bristol City Council), the inaugural joint Bristol City Council – UWE Centre
for Sustainable Planning and Environments (SPE) Symposium on Green and Blue
Infrastructure took place at Bristol City Council’s Cash Hall on Monday 11th
February. This provided an excellent opportunity for planners and researchers
to come together to share policy and practice experience relating to the delivery
of high-quality green infrastructure (GI).
First up was Bristol City Council’s Richard Goldthorpe, from the City Design Team. Richard focused on “Policy towards delivery” and highlighted some of the gaps and new developments in place-shaping policy. Richard introduced the need for a West of England Green Infrastructure Plan to bridge between the West of England Joint Spatial Plan (JSP) and the Bristol Local Plan. The JSP will set out a prospectus for sustainable growth to help the combined authority meet its housing and transport needs for the next 20 years, to 2036. He also emphasised the need for the Local Plan to link to the provision and design of specific parks and green spaces. Richard closed by emphasising the need for good research data to inform GI policy and delivery.
Richard Goldthorpe (BCC) presenting on “Policy towards delivery”
Next on the floor were Liz
Kinsey (South Gloucestershire Council) and Kathy Derrick (Bristol City Council) who introduced “The Frome
Reconnected” a collaborative project focusing on future-proofing the river
Frome, involving Wessex Water, the Environment Agency, South Gloucestershire Council
and Bristol City Council. They described the specific challenges facing the
Frome and its catchment: urbanisation and an increase in impermeable surfaces
increasing flood risk; diffuse pollution; heavily modified sections involving
culverts and restrictive fish barriers and fragmented habitats. Possible
positive strategies to address these challenges included river restoration to
facilitate fish passage, with an increasing focus on health, recreation and the
possibility of introducing green prescribing activities on the Frome.
Introducing “The Frome Reconnected”
Our own Associate Professor Danni Sinnett was the next to present the framework that underpins
the RTPI award-winning “Building with Nature: a national benchmark for green
infrastructure”. https://www.buildingwithnature.org.uk/.
This was developed through a Knowledge Transfer Partnership with
Gloucestershire Wildlife Trust funded by Innovate UK and the Natural
Environment Research Council. Danni explained how developers’ and policymakers’
lack of understanding of the characteristics of high-quality GI had driven the
development of the benchmark. She went forward to explain how the framework can
be used to deliver high quality GI, setting out the core principles, (distinguishing
a GI approach from a more conventional green space approach), and those focused
on achieving benefits for health and well-being, water management and nature
conservation. Danni highlighted specific case study projects including Elderberry Walk, awarded a Building with
Nature Design Award for the entire Masterplan for 161 new homes on a brownfield
site in Bristol, and Gloucester Services on the M5 motorway. The services (both
N and S-bound) incorporate an outdoor picnic area, play facilities and habitat
provision.
Danni Sinnett presents the framework underpinning “Building with Nature” the national benchmark for green infrastructure
The final presentation by Dr Helen Hoyle (SPE) focused on co-producing urban meadows in green
spaces with local authority land-managers in Bedfordshire. This was part of a
larger Natural Environment Research Council-funded research project, Urban BESS
http://bess-urban.group.shef.ac.uk/
(Biodiversity and Ecosystem Service Sustainability). Researchers from the University
of Sheffield and Cranfield University introduced native perennial meadows of
different floral content and heights to areas of amenity mown grassland in
contrasting urban contexts in Luton and Bedford. This was done to gauge public
reaction and invertebrate response to increasing biodiversity on the sites.
Helen worked in the bridging role between researchers and practitioners on the
ground and reported on research focusing on the land-manager perceptions of the
challenges and opportunities of making such changes. https://www.sciencedirect.com/science/article/pii/S1618866716305489
Findings highlighted the key factors as: Economic resources; Aesthetics,
or the appearance of the meadows, and specific Locational context. Land-managers
were aware that introducing floral meadows could make some areas of green space
much more attractive for the public. Nevertheless, disposing of meadow cuttings
at the end of the growing season was expensive, currently ruling out the
possibility of introducing meadows as a cheaper management approach than mown
grass. They were also aware that although many people now accept messier urban
planting, there were still those who prioritised tidiness directly outside the
front of their homes.
Helen Hoyle highlights land manager perspectives on introducing urban meadows
Watch this space for news on the next joint Bristol City
Council – UWE Centre for Sustainable Planning and Environments Symposium.
First meeting of the partnership at UWE, Bristol 29 January 2019 with from left: Laurence Carmichael (Head, WHOCC), Carl Petrokofsky (PHE), Elena Marco (Head, Department of Architecture and Built Environment), Michael Chang (TCPA/PHE), Helen Hoyle (Senior Lecturer in Healthy Built Environments), Rachael Marsh (Public Health Registrar), Liz Green (PHW), Paul Olomolaiye (Pro-Vice Chancellor and Executive Dean, Faculty of Environment and Technology), Louis Rice (Senior Lecturer in Architecture), Aude Bicquelet-Lock (RTPI) and Mark Drane (PhD student and architect).
At the end of January the WHO Collaborating Centre for Healthy Urban Environments (WHOCC) at UWE Bristol welcomed four new four visiting fellows and professors:
Dr Aude Bicquelet-Lock (Deputy Head of Policy and Research, Royal
Town Planning Institute);
Liz Green FFPH, ACIEH (Principal Health Impact Assessment
Development Officer, Research and International Development Directorate, Public
Health Wales and also HIA Lead in the new WHOCC on investment for health and
well-being);
Carl Petrokofsky FFPH (Public Health Specialist, Healthy Places
team, Public Health England);
Michael Chang HMFPH, CMRTPI, MCMI (Lead on healthy Places at Town
and Country Planning Association, recently appointed project manager to the
Healthy Places team, Public Health England).
In addition, the WHOCC has
recently welcomed Public Health Specialty Registrar Dr Rachael Marsh MFPH as a
Public Health Practitioner in residence, who will contribute to WHOCC projects
in collaboration with South Gloucestershire Council in 2019.
At the core of the next phase of
work is cross fertilisation with these key organisations in the field.
Synergy between the new partners
and creation of a shared knowledge base is an important aspect of future WHOCC
activities to support the delivery of the Sustainable Development Goals, in
particular SDG11 and support phase VII (2019-2024) of the WHO Healthy Cities
programme. A meeting took place recently at UWE, Bristol to consider
opportunities in joint research and capacity building. Projects are now under
way for instance Health Impact Assessment guidance for planners, contribution
to modules and joint publications but other plans considered too on how to best support capacity building in the WHO healthy
Cities.
The WHO Collaborating Centre for Healthy Urban Environments
(WHOCC) at UWE Bristol is part of a network of 800 institutions spread in 80
countries and collaborating with various WHO programmes. In the UK, it is the
only WHOCC out of 58 and embedded in a Department of Architecture and Built
Environment with strong links with public health academics and practitioners.
As a leading centre of expertise on healthy urban
environments, the WHOCC champions health as a fundamental human right and
offers an interdisciplinary hub of practice and research. Activities are
practically oriented, from interdisciplinary research projects to capacity
building of the future generation of practitioners with a focus on environment
where people live, work, learn or play, be it at building, street,
neighbourhood or city scale. Topics covered by academics associated with the
WHOCC range from shaping sustainable neighbourhoods, improving air quality in
urban centres, promoting active travel and sustainable local food systems,
policy formulation to mainstream health within urban and transport planning. The
synergy between environmental and human health and of social and cultural
conditions needed for populations to thrive has also emerged as a core thinking
in recent years.
Members of our team have given
oral evidence to parliamentary enquiries and supported the NHS England Healthy
New Towns programme since its inception. UWE WHOCC academics have also
developed practice-friendly tools assisting the development process, for
instance a spatial planning tool identifying healthy planning features
commissioned by Public Health England (www.gov.uk/government/publications/spatial-planning-for-health-evidence-review
) and a green infrastructure benchmark ( www.buildingwithnature.org.uk
) in collaboration with Gloucestershire
Wildlife Trust. WHOCC Academics are also regularly asked to take part in
project and conference steering and scientific committees and have develop
strong regional and local networks, for instance working group on the
development of a HIA guidance for planners, community engagement exercises and
capacity building supporting local
authorities.
In the future, the WHOCC will
carry on supporting WHO Healthy Cities programme in
1. promoting the scientific
underpinning of the built environment as a determinant of health, wellbeing and
equity in the WHO Healthy Cities and
2. developing capacity building
activities supporting mainstreaming of health in local urban planning and
design policies.
The WHOCC has also entered a partnership agreement with the Cities and Health Journal to disseminate research findings and good practice in healthy built environment from around the WHO Europe region. Last but not least, WHOCC will play a major steering role in the 2020 AESOP Congress (www.aesop-planning.eu/en_GB/aesop-annual-congress) hosted by the University of the West of England, Bristol, a key event to place health and wellbeing at the core of planners’ agenda and share innovative practice from around the world.
For enquiries on the work of the
WHOCC. Please contact Laurence Carmichael, laurence.carmichael@uwe.ac.uk
@laurencecarmich @UWE_WHOCC
Viewed from any of the many excellent vista-points, the skyline city of Bristol, in common with several other UK cities, remains clearly punctuated by the towers, spires and steeples of many buildings which are or have been churches. Here I will document a short journey, using this to reflect on the issues which emerge from the blurring of spatial and conceptual boundaries of ‘public/private’ and ‘secular/sacred’ made apparent by this travelogue.
St Werburgh’s
First stop ‘Undercover Rock’- formerly the church of St Werburgh, built 1879. The original church building was moved from a city centre location, when the church there closed, and the area was then named after it. It was closed in 1988, becoming a climbing centre in 1992.
Looking across at the city centre from the bridge over the M32 between junctions 2 and 3, I could see the distinctive tower of St Paul, Portland Square (as well as the spire of the parish church of St Agnes). Also closed in 1988, this remained boarded up and unused until reopening as Circomedia (a circus school and performance space) in 2005.
View of St Pauls and St Agnes
Next stop; St Marks, Easton. The church was closed in 1984 when repairs
became too costly, and the parish was merged with a neighbouring one. It is now
supported housing run by Supported Independence.
St Marks Easton
Very different from all of the
previous three, but somehow especially different from the now private dwellings
of St Mark’s, is St Peter’s, Castle Park.
The ruined church sits within this city centre greenspace as both a
tourist attraction and site for lingering.
Historic England now suggest that this was Bristol’s first church.
Across the other side of the city
centre is St James Priory. This should not strictly be included as part of this
tour, as it is not a former church,
rather an existing church which as adapted part of its built form into a café;
busy and popular in part because of its proximity to Bristol bus station. Two other such spaces could have easily been
listed on this tour which fulfil the same role: St Stephen’s Church and cafe
and Bishopston Baptist Church.
St James Priory
The final two former churches are back out of the city centre. The David Thomas memorial church (closed 1981) is now sheltered social housing and the original chapel of Bishopston Methodist Church is now the Theatre and base of the amateur dramatic group the Kelvin Players.
David Thomas Memorial Church
What does the documenting of this
journey provide other than a suggested outing in East/Central Bristol? Redundant
and reused churches are ubiquitous yet overlooked aspects of the everyday urban
landscape, arguably part of symbolic architecture of post-secular urbanism. They raise a series of important issues for
thinking about both heritage and public, civic or community space within
cities.
St Mark’s Easton and the David
Thomas Memorial Church are now very much private places- residential dwellings
(albeit with social purpose as both serve vulnerable communities rather than
the mainstream market). Undercover
Rock/St Werburgh, Kelvin Players and Circomedia/St Pauls retain partially
public presences- anyone wishing to climb or partake in acting or circus
activities as spectators or participants can do; for a price. St Peter’s and St
James priory are different again, and different from each other. The former is a landscape and visitor
feature, city heritage both of ancient origins and the more recent past of the
Bristol Blitz. As part of the cityscape, these churches are
part of the material presence of the city’s heritage: they are public features. As individual buildings, they place a diverse
range of public and private roles. This dual (or multiple) quality blurs simple
divides between public and private, sacred and secular.
Bishopston Methodist Church
Which conversions or
redevelopment are acceptable? To whom? Public opinion, heritage interests and
church sensibilities seem largely set against demolition, and strong arguments
can be made for promoting their ongoing communal value and use (Jenkins, 2015).
Moreover, open churches now host myriad functions: foodbanks, toddler groups,
community cafes; Bristol Cathedral is the (grand) setting for UWE’s graduation
ceremonies. This mix of use is not
necessarily something new, but it goes against conventional understandings of
‘places of worship’ and what activities are contained within the definitions
and designations of religion, maybe chiming with the idea of ‘Municipal
Spirituality’ (McClymont, 2015).
In a context of ongoing austerity
leading to the closure of public buildings and assets, and one in which social,
religious, class, ethnic and lifestyle differences appear to present an
increasingly ruptured society, questions of shared public space become ever
more pertinent. The preservation of the
built aspects of churches within a cityscape remains largely unquestioned, but
the preservation of their social or community function remains largely unasked.
The power of flowers isn’t difficult to appreciate on a cold, grey November afternoon. Vibrant, colourful flowers lift the spirit at any time of year, but probably more so in winter. Research has shown that a gift of flowers can produce a strong emotional response, a true or ‘duchenne’ smile in the recipient (Haviland-Jones et al., 2005). Positive reactions to flowers cross cultures, and my own research in the UK has highlighted a threshold of 27% flower cover, the critical percentage cover needed to produce the ‘wow factor’ (Hoyle et al., 2017).
Introducing meadows is one way to introduce the ‘wow factor’ to urban greenspaces. In the UK the obsession with meadows started in the wake of the London 2012 Olympics, when media coverage of the exotic Californian poppies and cornflowers around the stadium produced an adulatory response. I worked on the Olympic meadows leading up to the games. The day before the opening ceremony the park was open to gamesmaker volunteers. As people swarmed to photograph the meadows we knew something special was happening. At the same time, the role of meadow flowers in supporting urban pollinators was broadcast by Sarah Raven on the BBC. As local authorities saw the potential to make greenspaces more appealing to the public, support biodiversity and possibly save labour costs on mowing, meadows went mainstream…
Vibrant annual meadows in the London 2012 Olympic Park
Yet urban meadows are not really meadows. Traditional hay meadows consist of forb (flower) and grass species. They are perennials, flowering every year, and are maintained by animal grazing or an annual hay cut at the end of the growing season. In contrast, urban meadows are deliberately designed. Designed annual meadows flower just once before needing reseeding and don’t contain any grasses.
Should we be sowing designed annual or perennial meadows in our urban spaces?
Annual meadows have proved popular with the public because the mixes have included vibrant flowers, usually produced by non-native species: Californian poppies or plains coreopsis, for example. These have the advantage that they provide pollen and nectar at the end of the growing season when our UK species have finished flowering, but because they need annual reseeding, they are far less sustainable than perennials. Once perennials have been sown they flower again year after year if maintained by one or two cuts a year.
Signage can be introduced to manage public expectation about the appearance and biodiversity benefits of meadows after flowering
If the stems are left at the end of the growing season they also have the advantage of providing overwintering habitats for insects. People sometimes object to brown, messy vegetation in public spaces, but our work in Luton and Bedford showed that if people were informed of the biodiversity benefits of leaving the meadows long after flowering, they were much readier to accept them
A Luton site before meadow seeding
The same site in summer the following year: native perennials in full flower
But what sort of meadows do people and invertebrates prefer?
Viper’s bugloss was popular with both people and pollinators
Our research showed that in the case of perennial meadows people reacted most positively to moderately tall meadows with high species (and floral) diversity. Insects also preferred the taller highly floral meadows which provided resources such as pollen and nectar and habitat. Both people and pollinators reacted particularly positively to the blue Vipers Bugloss (Echium Vulgare) in our perennial mixes.
But were these positive reactions to the biodiversity or the colourful aesthetics of the flowers? We conducted a follow-on experiment with annual meadows on a former minigolf site in Wardown Park, Luton. The evidence was conclusive for both people and visible pollinators: colour, rather than species diversity was the driver of preference. But it’s never quite so simple…other, equally important non-pollinating insects responded to species diversity, and were found to be more prolific in the LOW species diversity meadows.
Where should we sow meadows?
Sowing meadows in residential spaces produced a mixed reaction
Our research showed that although some people like to see meadows immediately outside their homes, others don’t. The majority of people we spoke to in Bedford and Luton appreciated seeing perennial meadows in residential areas, yet one described their introduction as ‘a wanton act of vandalism’. The public is really many publics. Our local authority partners thought that many established residents valued ‘tidy’ urban spaces. They observed that the introduction of wilder meadows into new developments had been successful, and had gained support from new residents .
Are meadows cheaper to maintain than amenity mown grass?
The short answer is – unfortunately not. One argument often put forward in favour of urban meadows is the perceived cost saving in regular mowing of short amenity grass. However, regular mowing might be labour intensive, but the small volume of cuttings generated each time can be left to rot on the surface. In contrast, the annual ‘hay cut’ of a perennial meadow generates a large volume of cuttings. Because this is likely to contain litter, dog excrement and other urban hazards, it is not viable as compost, so local authorities must pay to remove and incinerate it. More research is still needed on the potential to use these cuttings in biogas production….